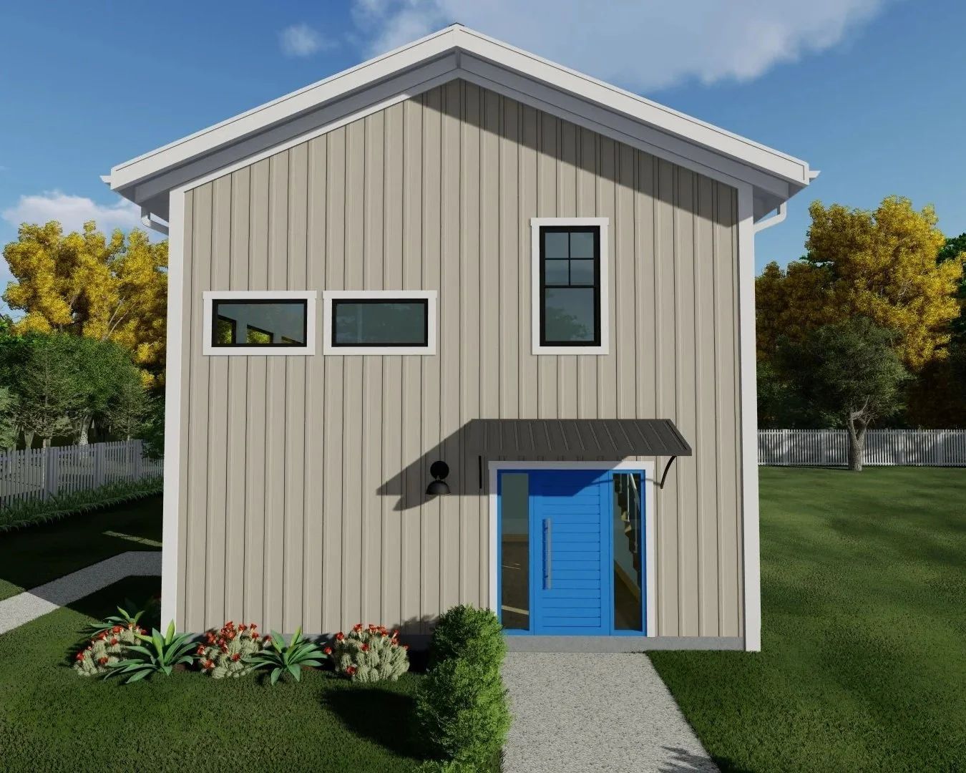
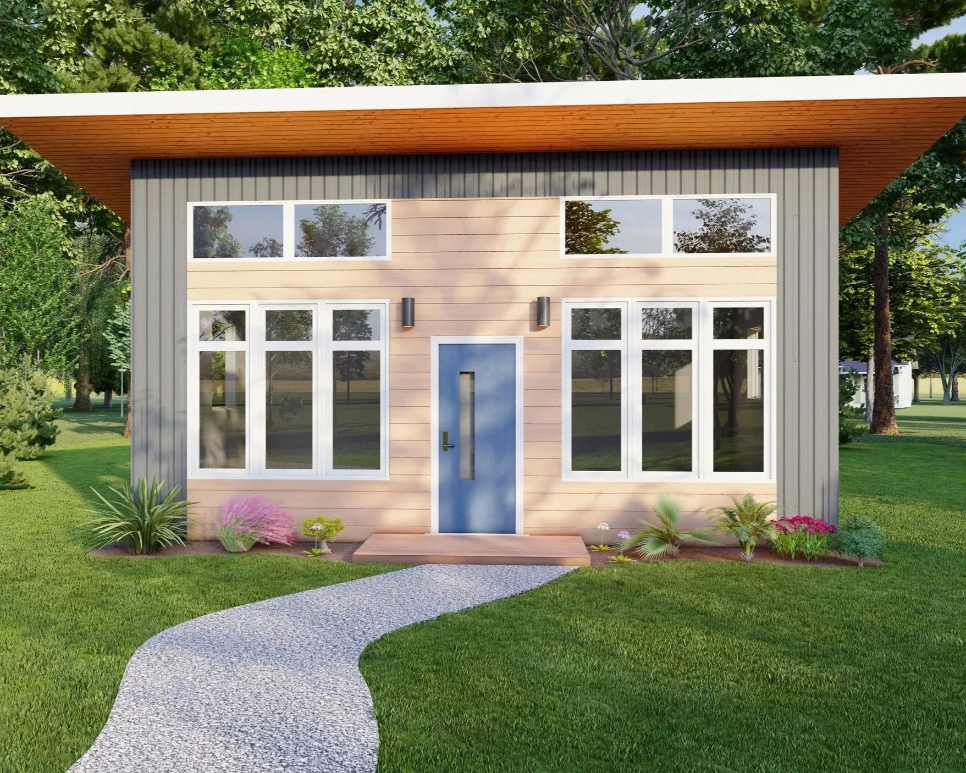
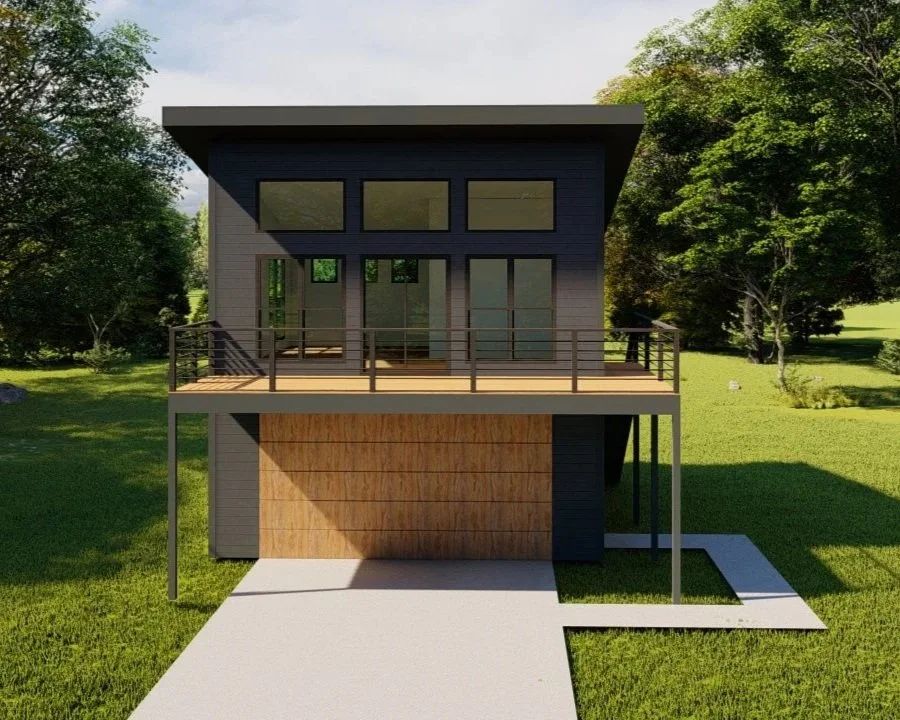
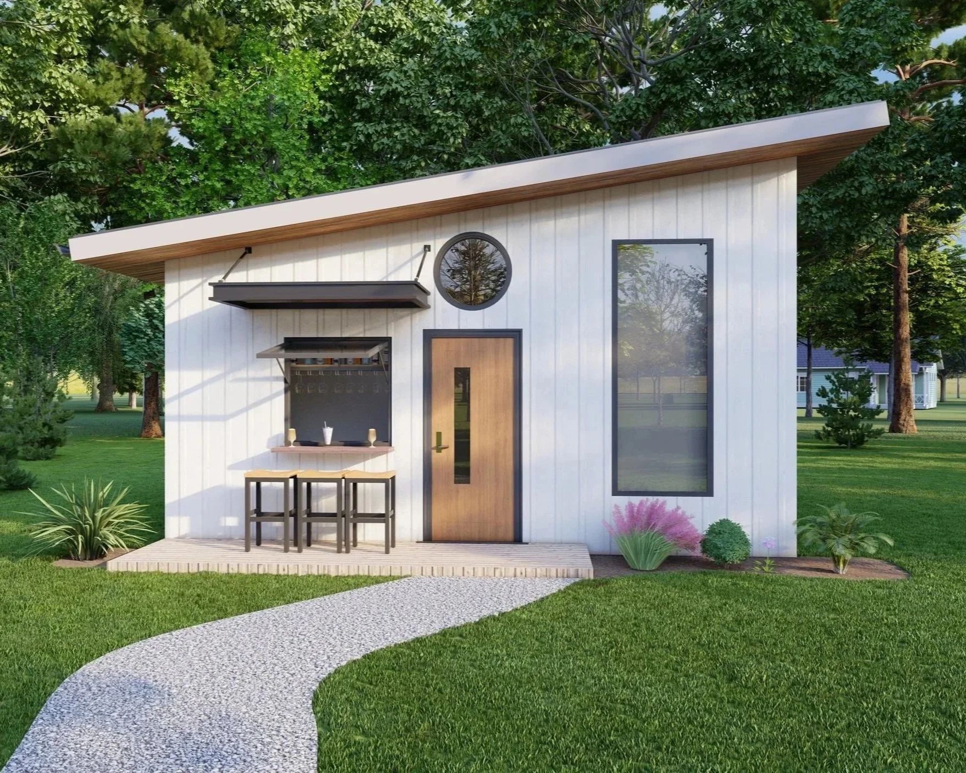
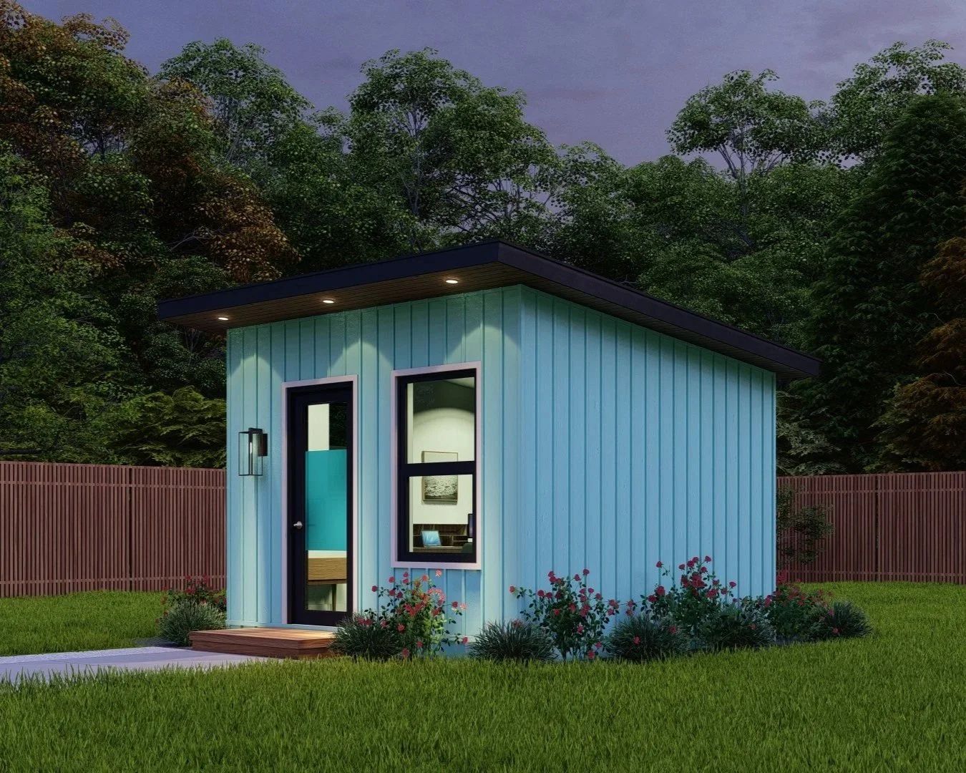
The Cape Cottage is a beautifully crafted single-story home that blends classic design with modern comfort. This 520-square-foot design features a kitchen with space for full-sized appliances and a large 36-inch sink base. The bathroom includes a zero-entry shower, with an optional accessibility package featuring wider doorways, grab bars, and a flip-down seat.
The bedroom offers a nicely sized walk-in closet complete with washer/dryer hookups. A back door leads to a 12' x 5'5" patio, perfect for enjoying your morning coffee. Designed for comfortable long-term living, the Cape Cottage offers a thoughtful blend of functionality and charm. Contact us to explore available options and pricing.
What’s Included:
Included in Base Pricing
- Slab foundation
- Architectural asphalt shingles
- 2x4 framing
- Single-hung & transom windows
- Vinyl siding – lap or board & batten
- LVP flooring
- Tile bathroom floors & shower
- Electric water heater
- Mini-split system
- Soft-close cabinetry
- Base cabinets
- Granite countertops
- Closet rod & shelf