About:
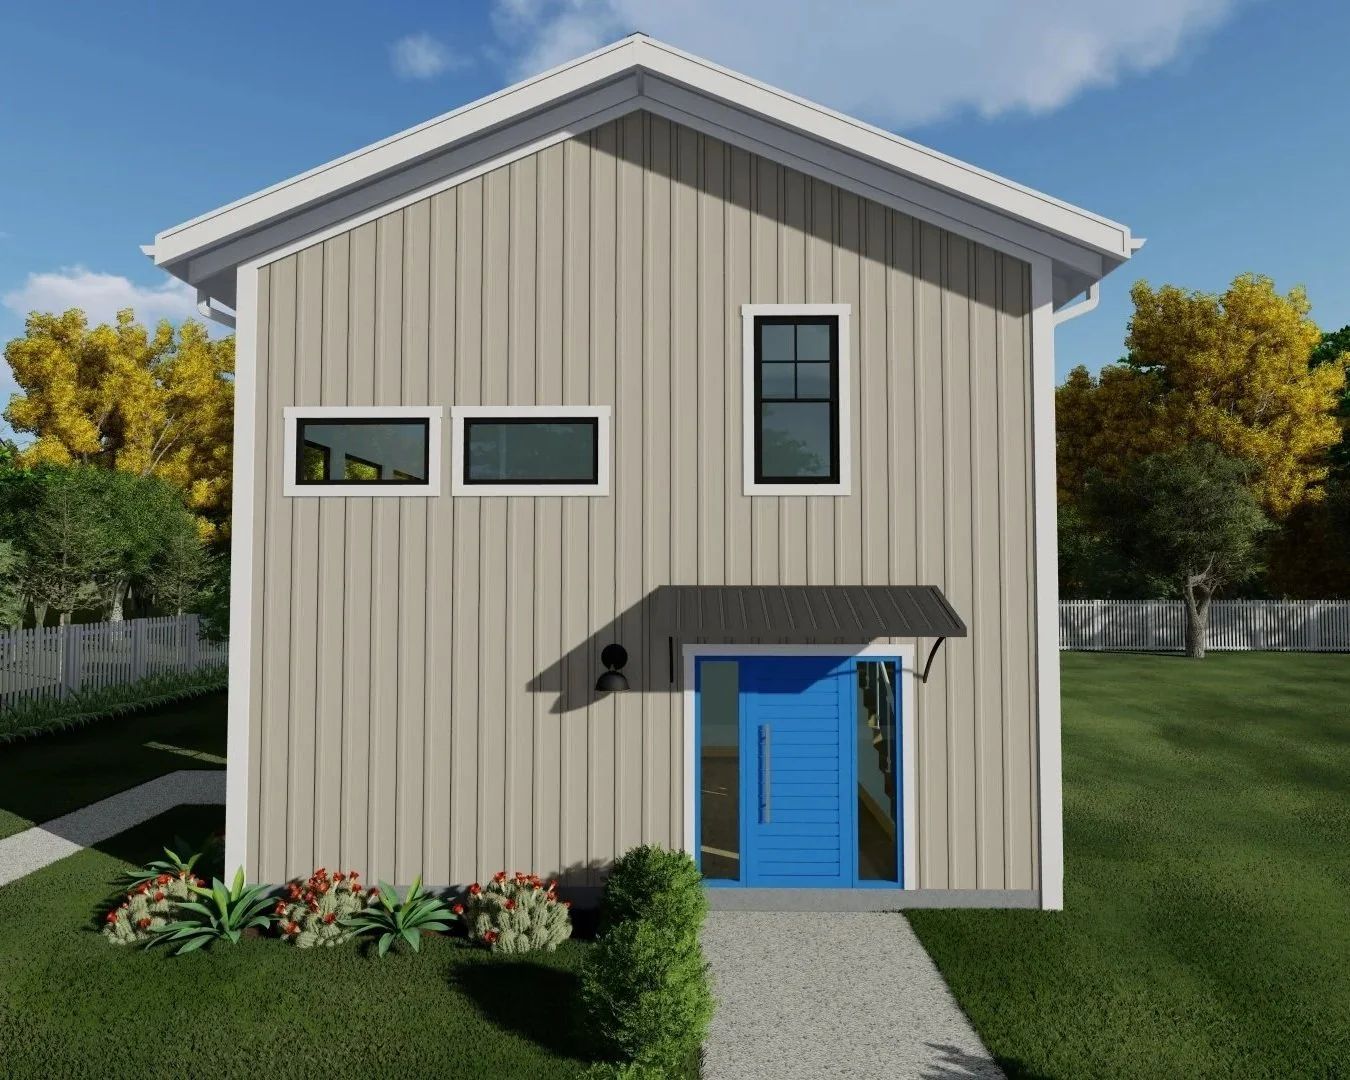
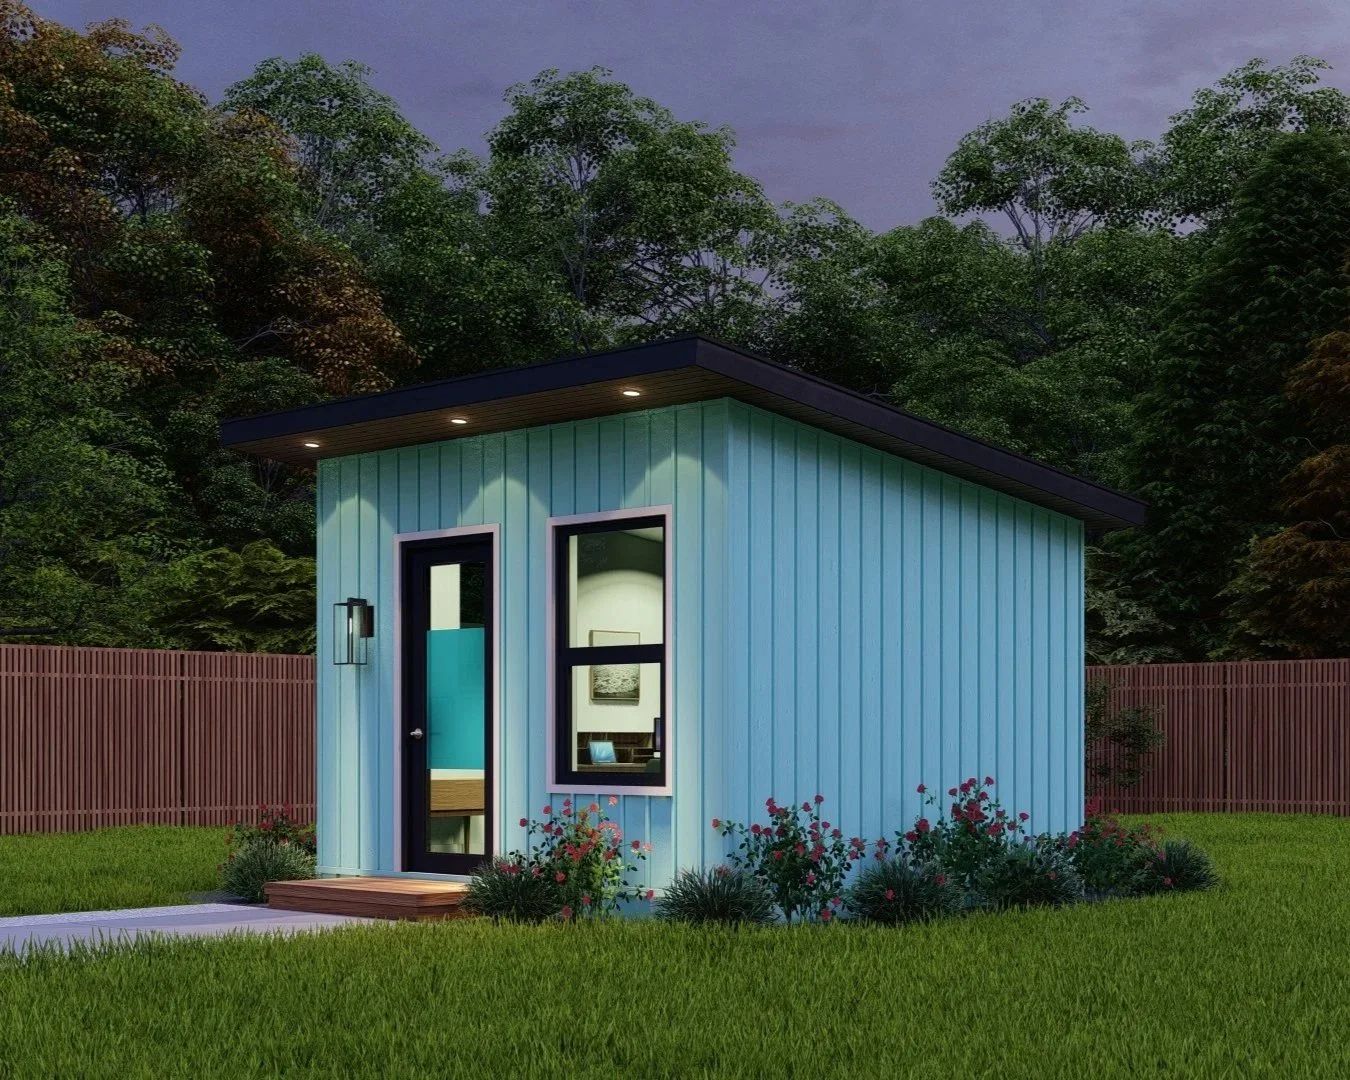
The Egmont is designed to fit on smaller lots with its compact 15' x 25' footprint. This versatile design can be positioned horizontally, as shown, or flipped vertically depending on your lot configuration. Featuring a spacious loft bedroom, this 555-square-foot tiny home offers abundant natural light, high ceilings, and everything you need for comfortable long-term living. At under 600 square feet, the Egmont may also be suitable for Cottage Court developments.
Features:
- Monolithic concrete slab
- Stick-built 2x4 construction, 2x6 for any walls over 10 feet
- B&B vinyl siding in your choice of color
- Architectural asphalt shingles in your choice of color
- LVP flooring in your choice of color
- Soft-close cabinets with dovetail drawers – 10 options
- Granite countertops – 9 options
- Mini-split unit with compressor and air-share above bath door
- Electric water heater
- Elongated Kohler toilet
- Shower insert
- 24" bath vanity with granite matching kitchen, oval or rectangular undermount sink
- Recessed LED lighting on dimmer switches
- W/D hookups
- Small entry porch
Pricing: Starting at $170,000. Pricing varies per site and material choices.
Call us to learn more!