About:
The Ellis is available in two layouts: a one-bedroom, 576-square-foot option or a two-bedroom, 672-square-foot option, allowing you to choose the design that best fits your needs. The second bedroom can also serve as a home office or workout room.
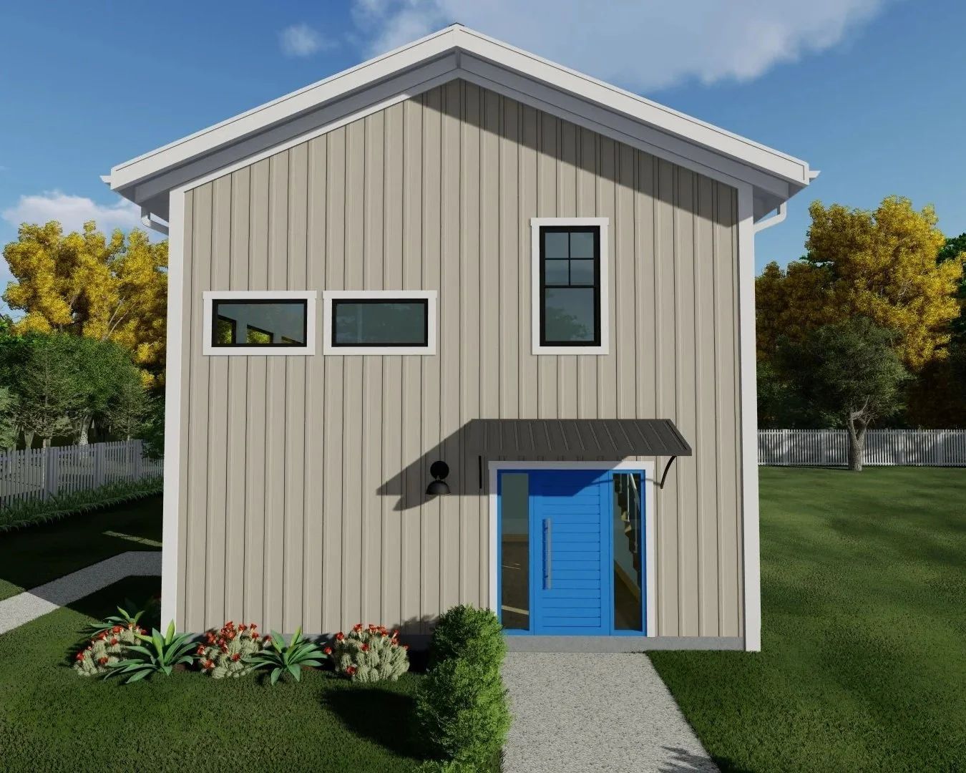
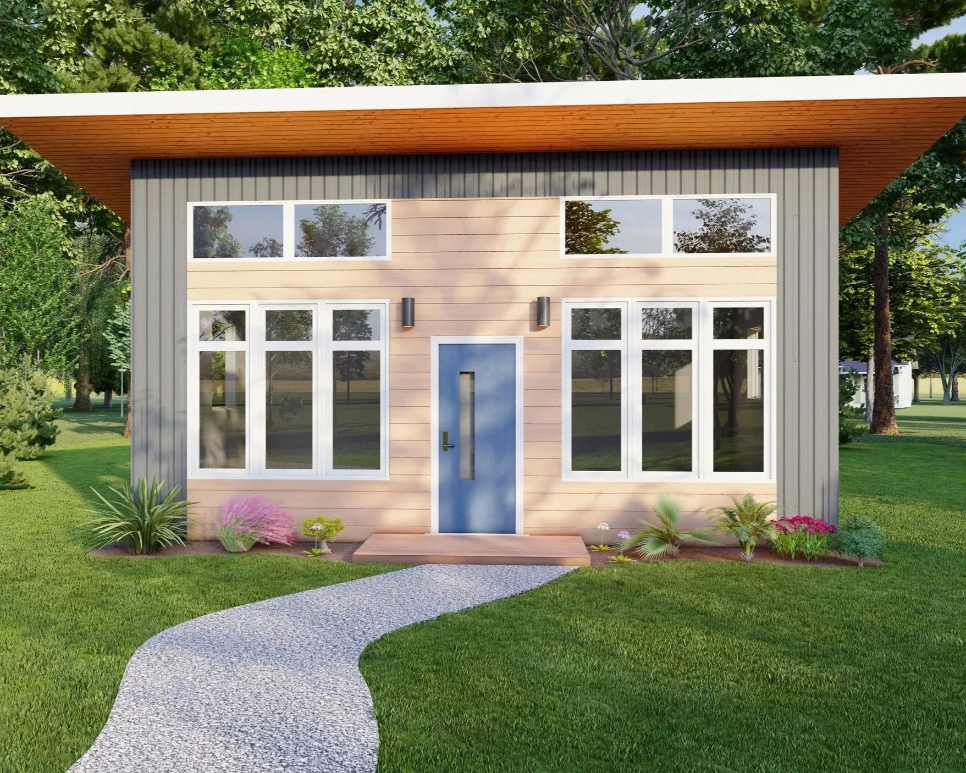
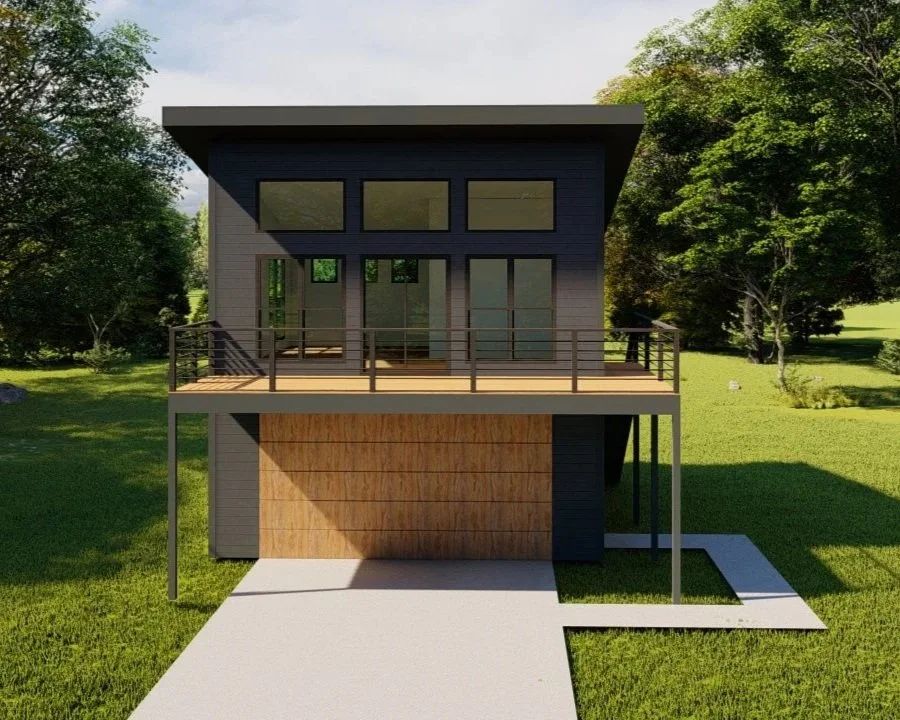
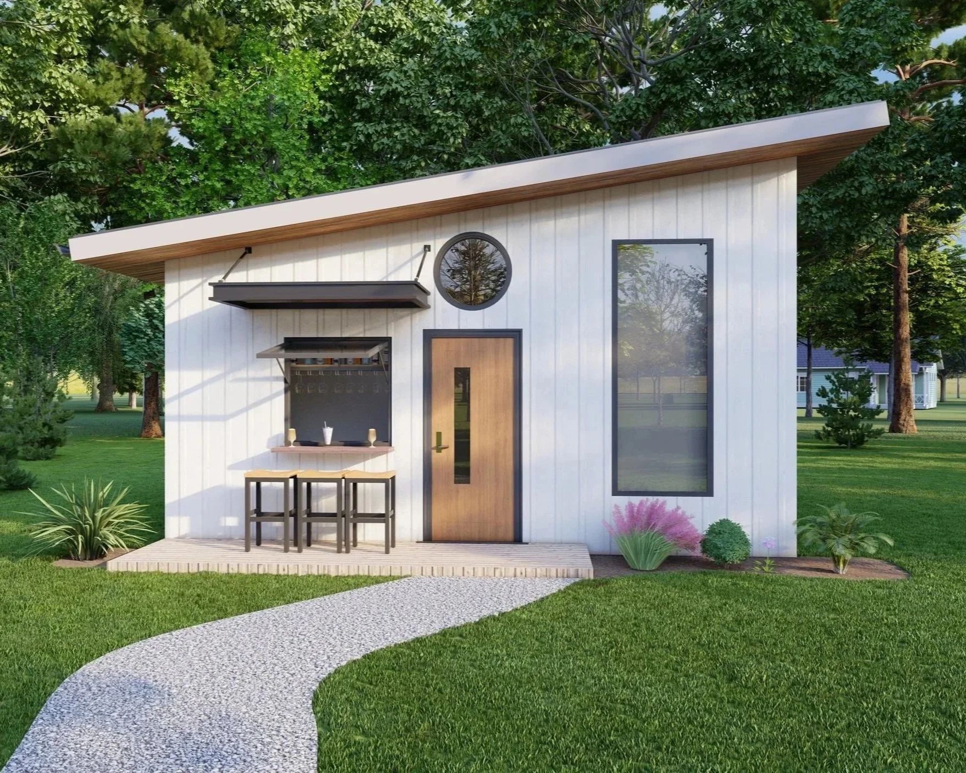
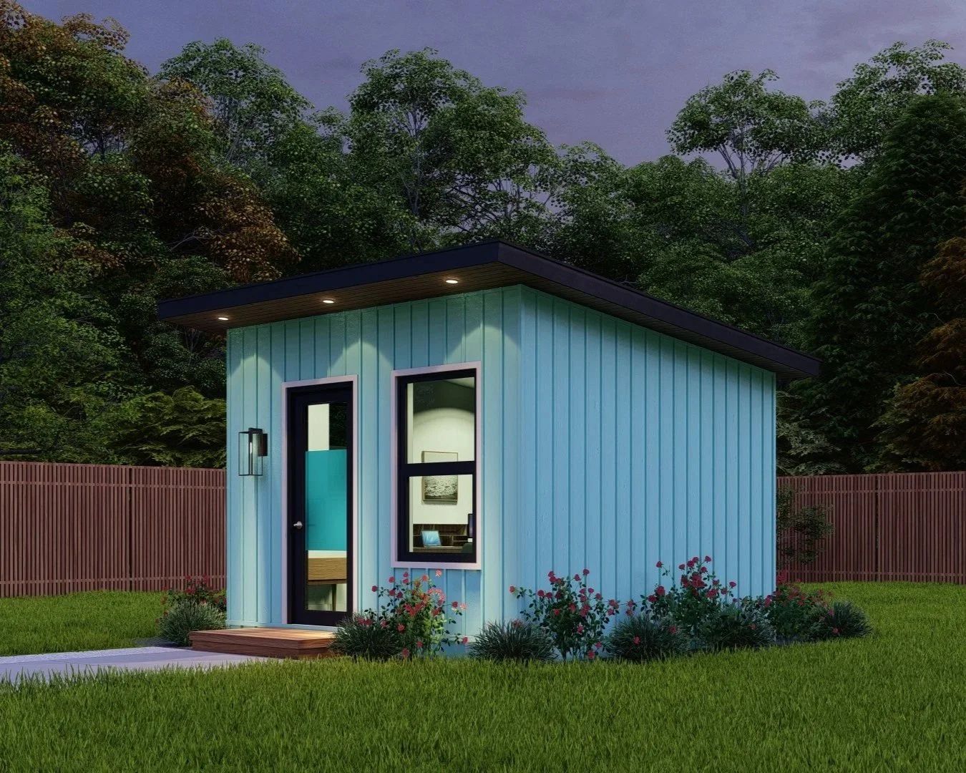
The exterior of the Ellis is modern yet inviting, complemented by abundant natural light and high ceilings. Every detail of the Ellis was designed with purpose and intention, creating a beautiful and meaningful living experience.
Features:
- Monolithic concrete slab
- Stick-built 2x4 construction, 2x6 for any walls over 10 feet
- B&B vinyl siding, your choice of color
- Architectural asphalt shingles, your choice of color
- LVP flooring, your choice of color
- Soft-close cabinets w/dovetail drawers, 10 options
- Granite countertops, 9 options
- Mini-split unit w/compressor, air-share above bath door
- Electric water heater
- Elongated Kohler toilet
- Shower insert
- 24" bath vanity w/granite matching kitchen, oval or rectangular undermount sink
- Recessed LED lighting on dimmer switches
- W/D hookups
- Small entry porch
Pricing: Starting at $165,000. Pricing varies per site and material choices.
Call us to learn more!