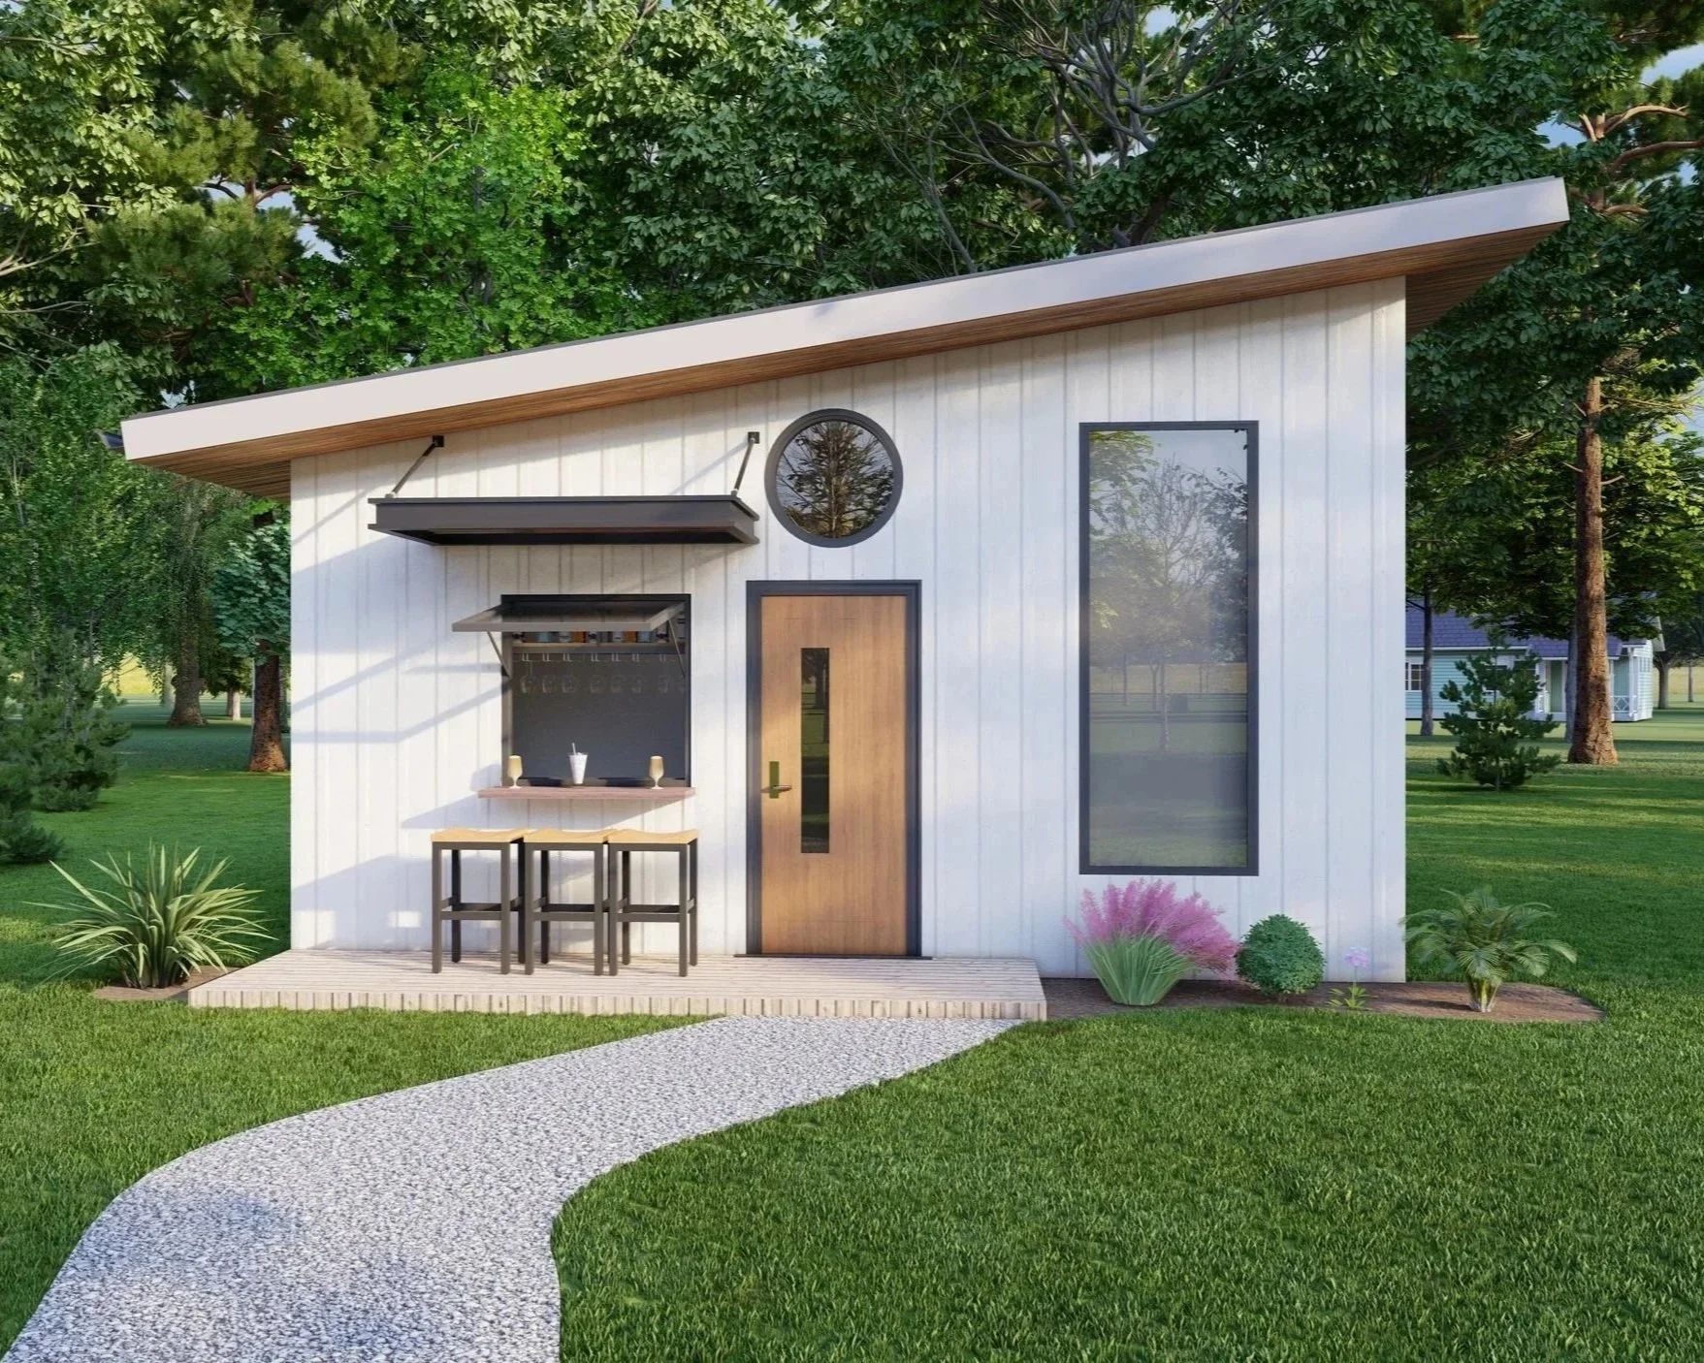
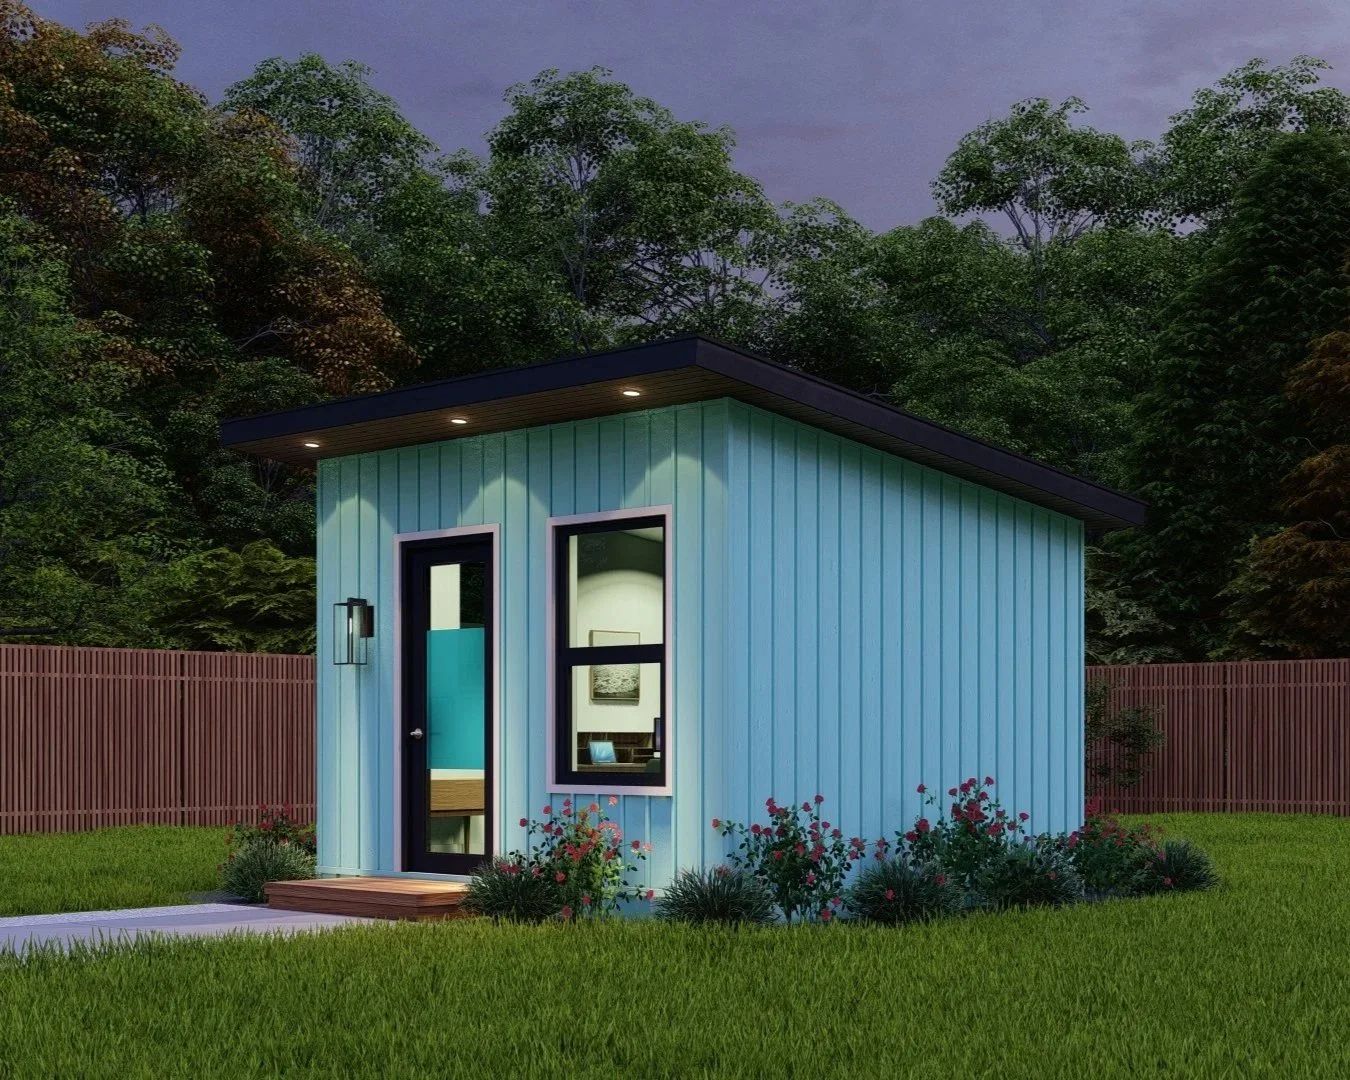
About:
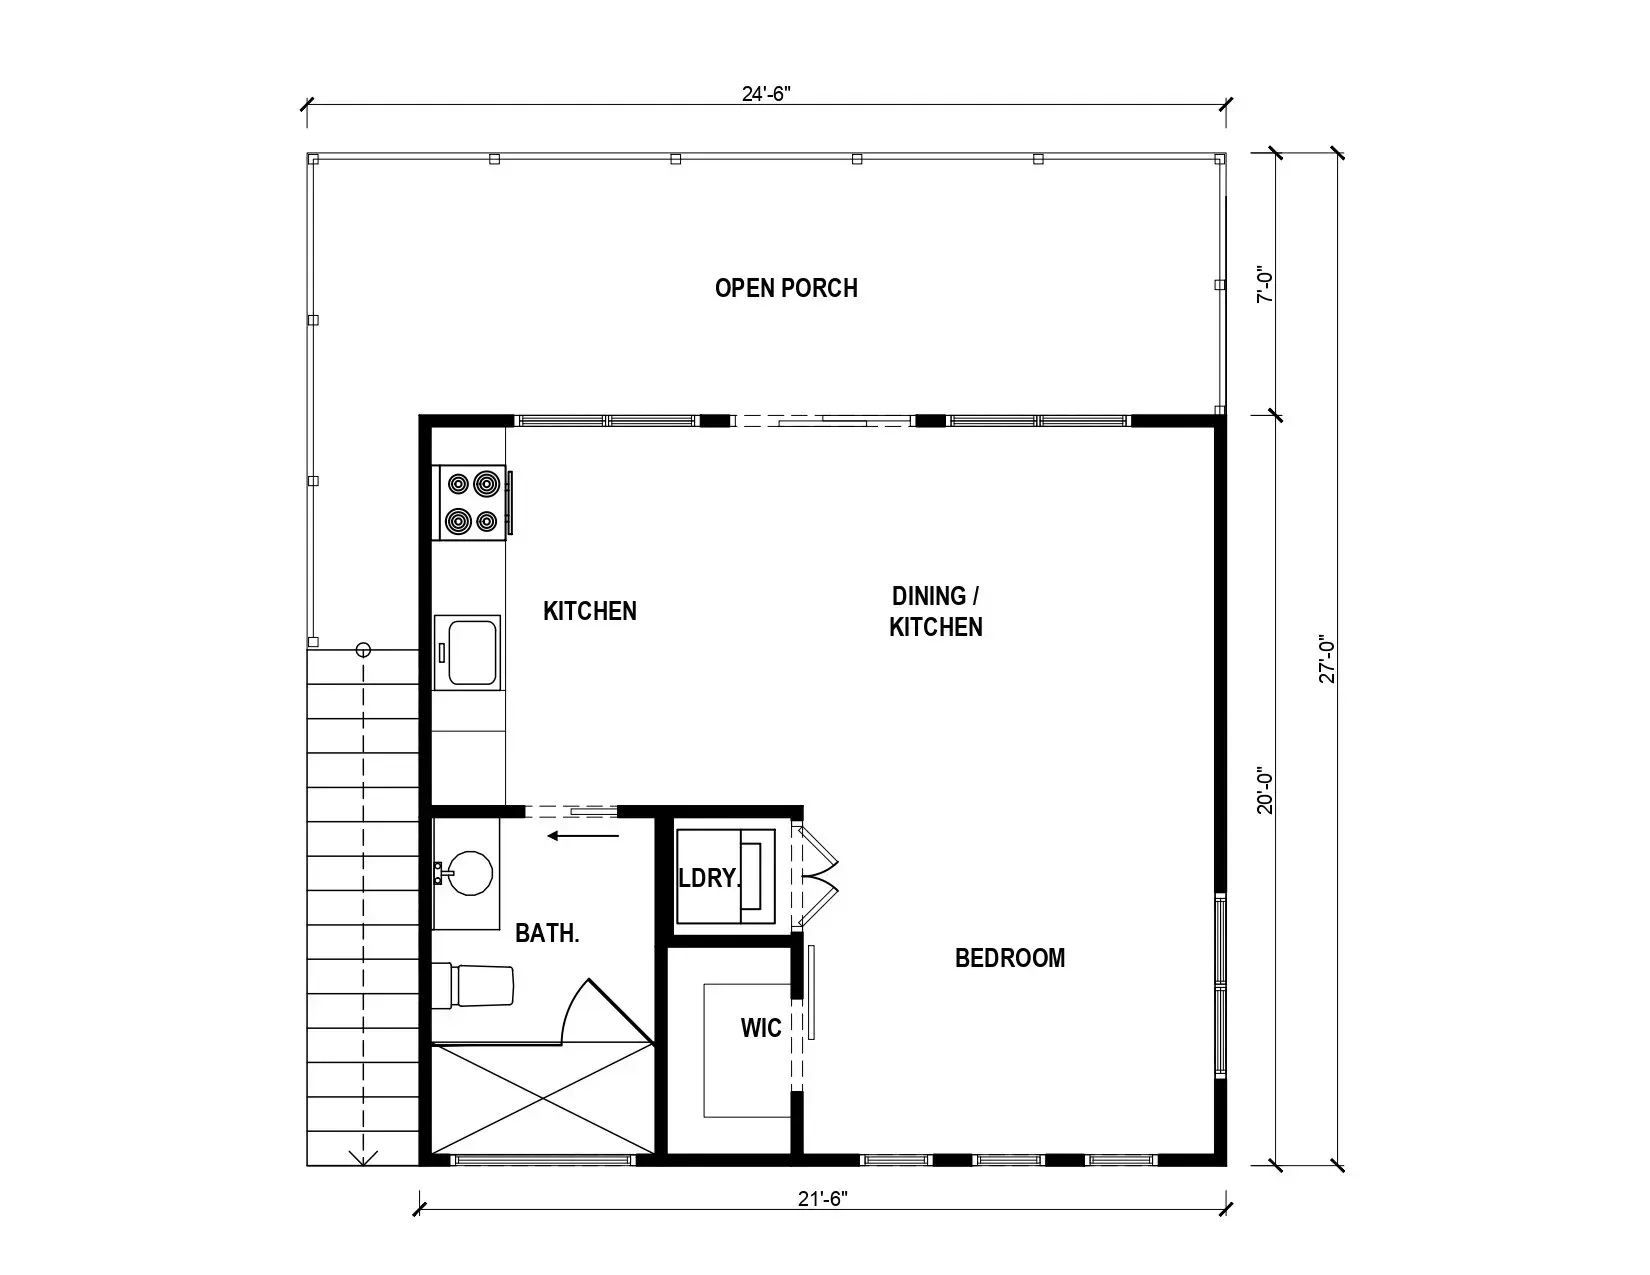
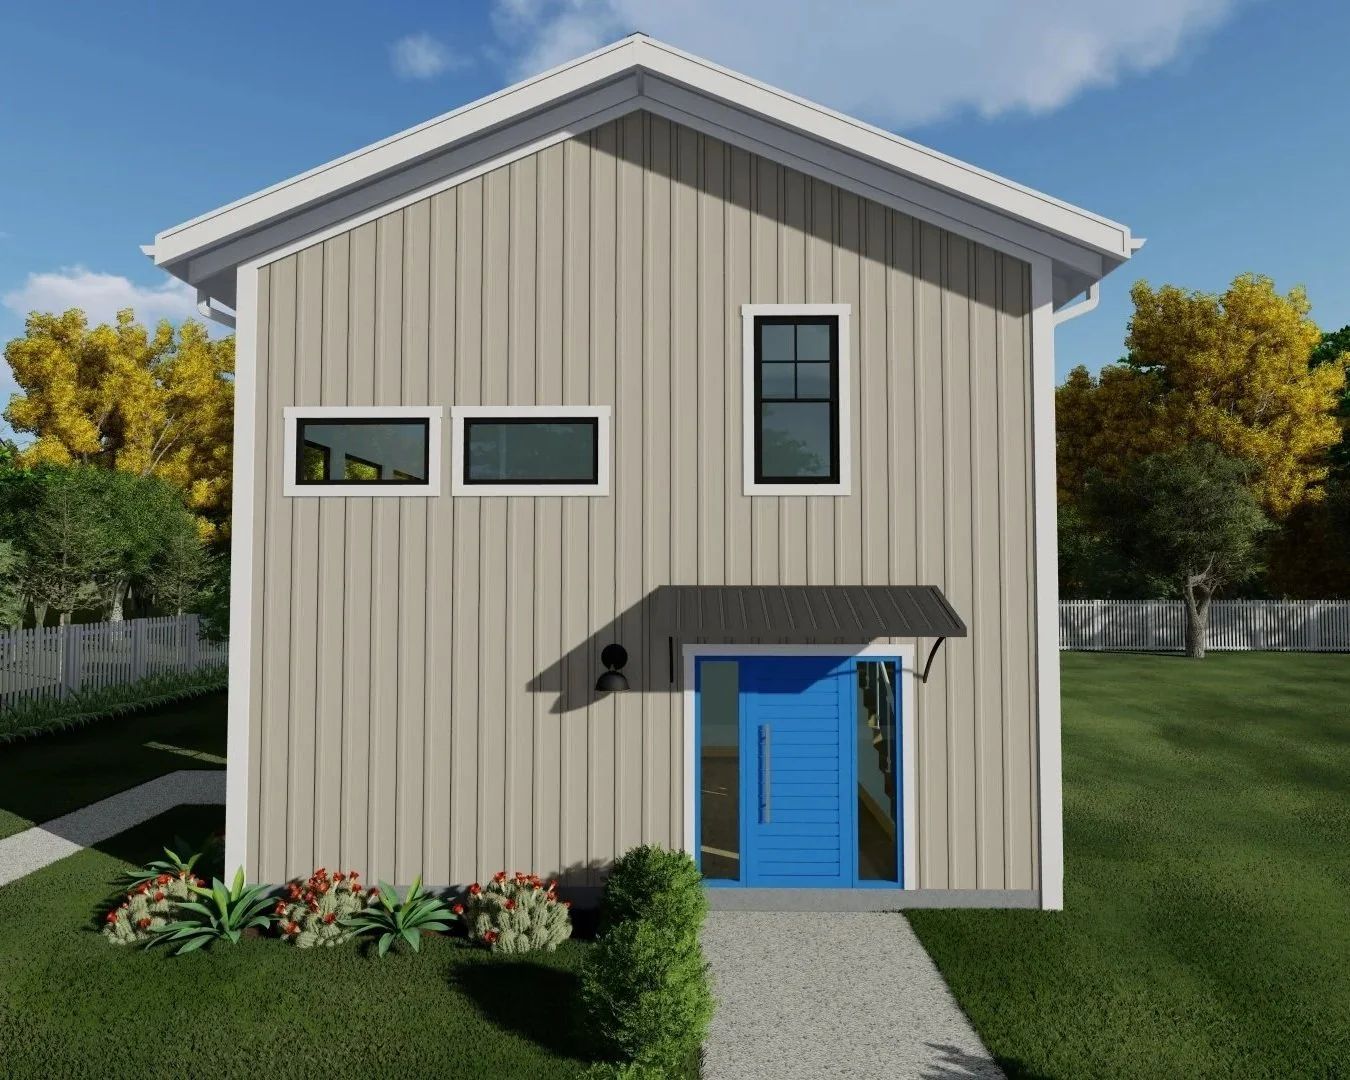
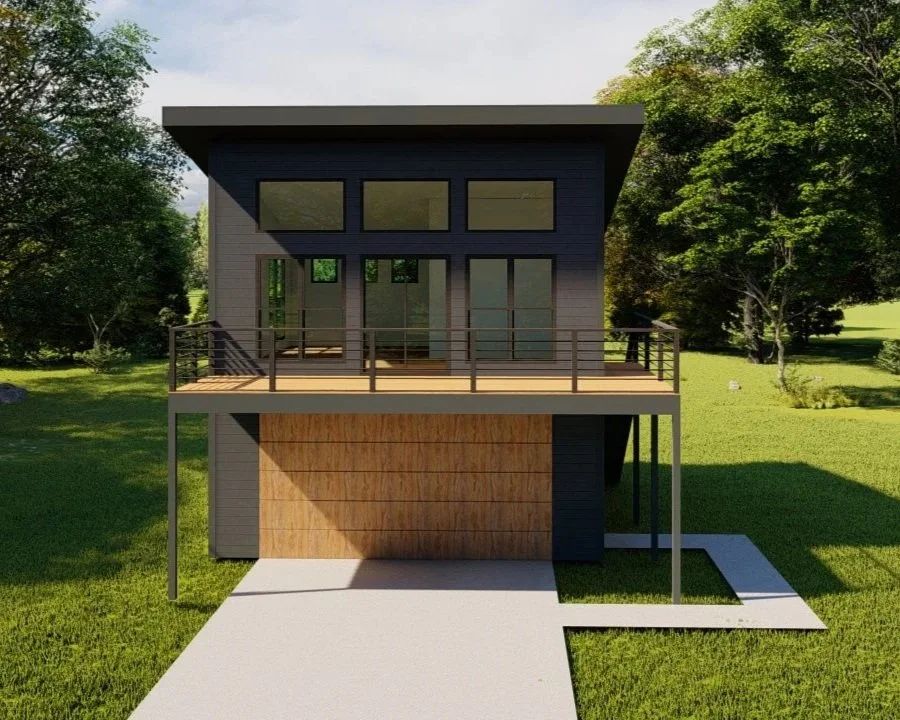
The Garage is a great way to add valuable garage space to your property while also creating an ADU above it. This two-car garage design can accommodate either a one-bedroom unit or a studio apartment above. With its modern design and spacious front porch, it offers a comfortable space to relax and enjoy the outdoors. The living area includes 430 square feet of heated space.
Features:
- Monolithic concrete slab
- Stick-built 2x4 construction, 2x6 for any walls over 10 feet
- B&B vinyl siding, your choice of color
- Architectural asphalt shingles, your choice of color
- LVP flooring, your choice of color
- Soft-close cabinets with dovetail drawers, 10 options
- Granite countertops, 9 options
- Mini-split unit with compressor, air-share above bath door
- Electric water heater
- Elongated Kohler toilet
- Shower insert
- 24" bath vanity with granite matching kitchen, oval or rectangular undermount sink
- Recessed LED lighting on dimmer switches
- W/D hookups
- Small entry porch
Pricing: Pricing varies per site and material choices.
Call us to learn more!