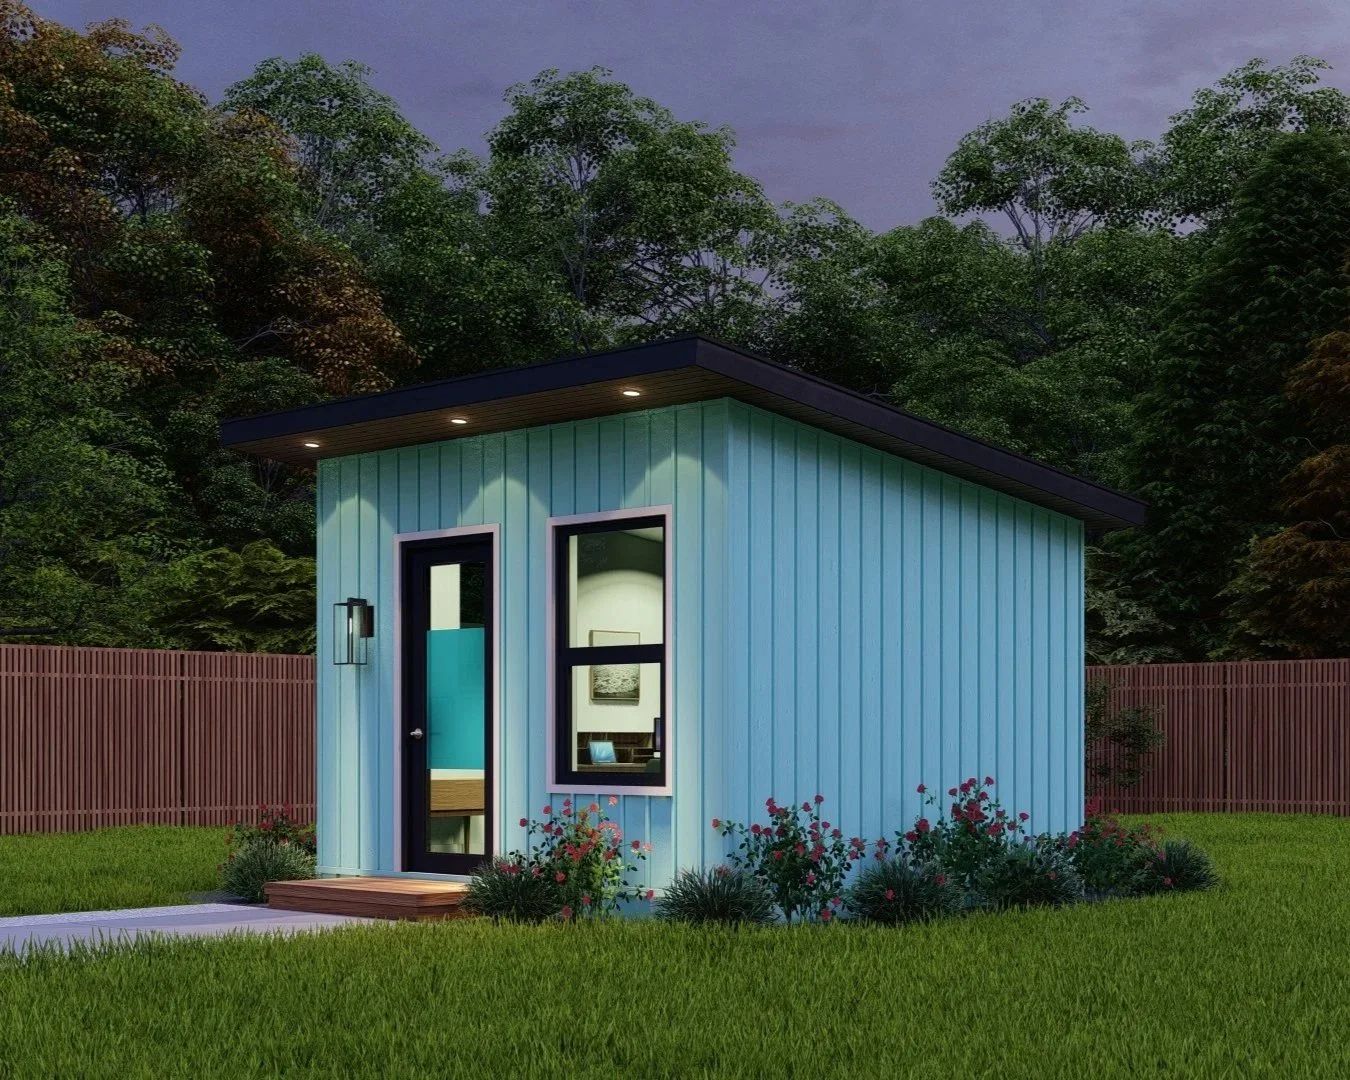
The Hannah
If you’re here from Raleigh’s ADU Fast-Track website, this is our design—the Hannah! Below, you’ll find more information about the design, including interior and exterior photos, a basic floor plan, and pricing.
If you’re not familiar with Raleigh’s ADU Fast-Track program, click here to learn more. Our design, the Hannah, is already permitted and approved by the City of Raleigh, making the process simpler, more affordable, and faster.
Steps to Building the Hannah Through the Raleigh ADU Fast-Track Program
- Email or call us to purchase the Hannah construction drawings.
- If you have a survey of your property, email it to us. If not, we can help get you scheduled for one.
- Schedule a site visit so we can assess your property.
- We’ll send you a proposal and construction contract.
- We’ll file for permitting, and once the permit is in hand, we can complete construction in approximately 3–4 months.
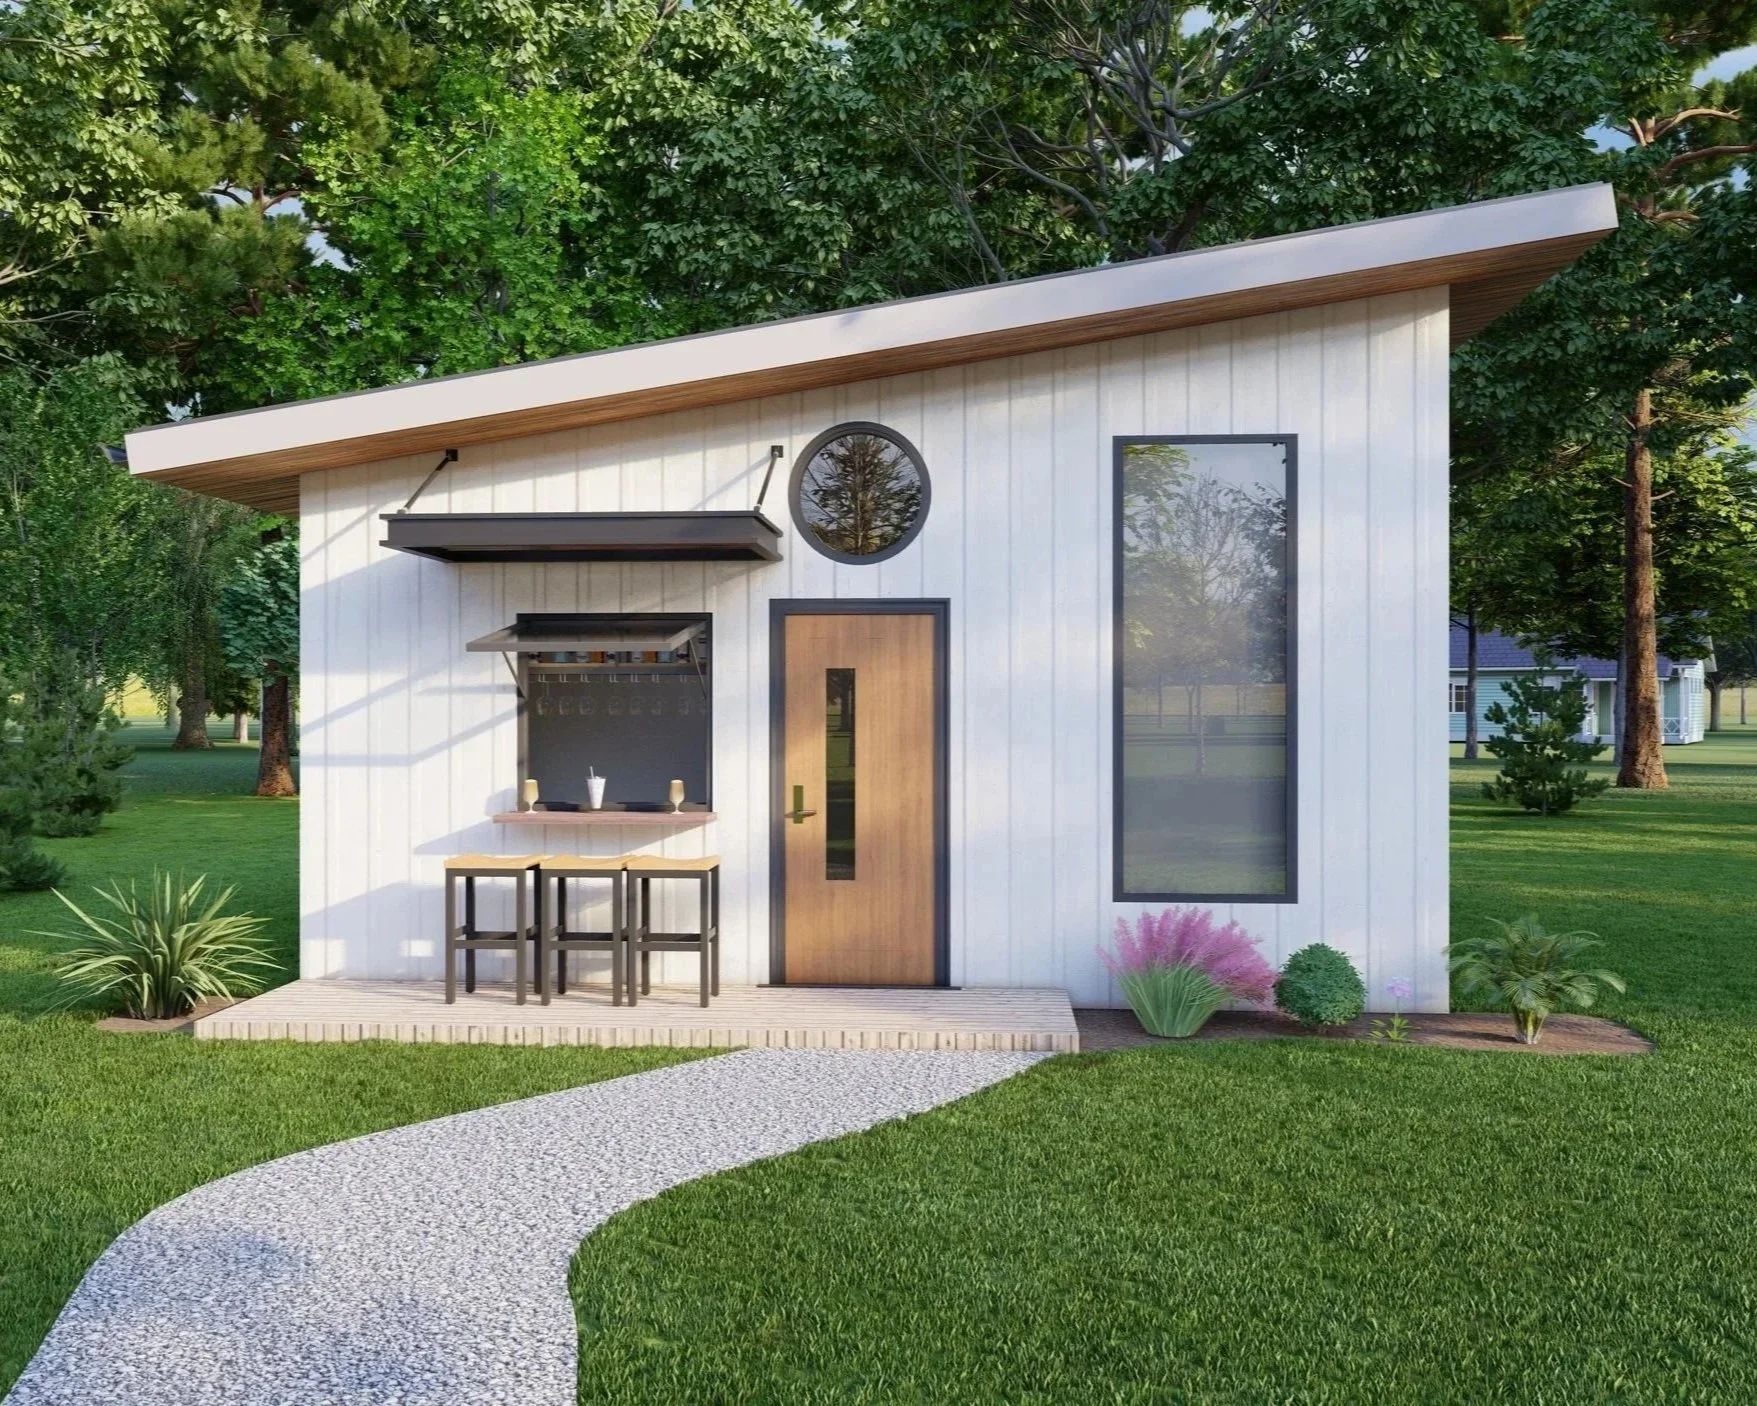
About: The Hannah is our smallest design at 320 square feet, but it’s sure to be a showstopper with all of its unique features. The kitchen includes a great indoor/outdoor bar setup that brings the outdoors into the living space and helps make the home feel more spacious. A circular window, large front window, and high ceilings fill the space with natural light and create an open, airy feel.
The floor plan can include a wall separating the bedroom and living space, or you can leave it open—it’s up to you! The Hannah is small, versatile, and packs a punch.
Features:
- Monolithic concrete slab
- Stick-built 2x4 construction, 2x6 for any walls over 10 feet
- B&B vinyl siding, your choice of color
- Architectural asphalt shingles, your choice of color
- LVP flooring, your choice of color
- Soft-close cabinets with dovetail drawers, 10 options
- Granite countertops, 9 options
- Mini-split unit with compressor, air-share above bath door
- Electric water heater
- Elongated Kohler toilet
- Shower insert
- 24" bath vanity with granite matching kitchen, oval or rectangular undermount sink
- Recessed LED lighting on dimmer switches
- W/D hookups
- Small entry porch
Pricing: Starting at $125,000. Pricing varies per site and material choices. Call us to learn more!